
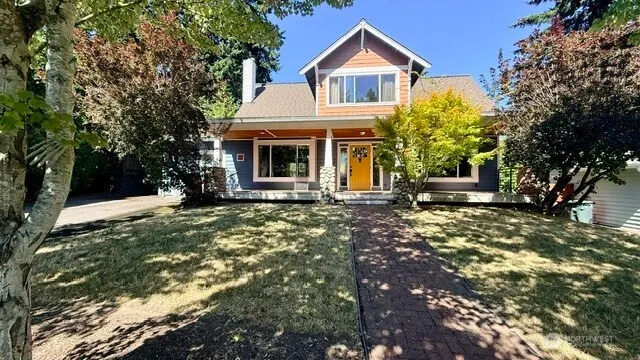
Address
23 218th Place Se, Bothell, WA
Price
$ 848,000
Property Attributes
- ID#2579881
- TypeSingle Family
- CountySNOHOMISH
- CityBothell
- AreaSoutheast Snohomish
- NeighborhoodQueensborough
- Zip98021
- StyleCraftsman
- Year Built1969
- Taxes$ 7955
- Price$ 848,000
- Bedrooms3
- Full Bathrooms2
- Half Bathrooms0
- Sqr Footage1631
- Lot Size0.17 Acres
Data Source:
Northwest Multiple Listing Service (NWMLS)
Property Description
{ FIRST LOOK STATUS } PRE INSPECTED & ONE YEAR HOME WARRANTY TO BUYER UPON CLOSING * NEW ROOF 8/2026 - NEW INTERIOR PAINT - NEW CARPET
| Elementary School | Middle School | High School |
|---|---|---|
| Frank Love Elem | Kenmore Middle School | Bothell Hs |
| Price History | |
|---|---|
| 9/9/2026 | Listed $848,000 |
General Features
| Living Area | 1631 |
|---|---|
| Sewer | Sewer Connected |
| Heating | Forced Air,Stove/Free Standing |
| Cooling | None |
| Possession | Closing |
| Roof | Composition |
| Appliances | Dishwasher,Dryer,Refrigerator,Stove(s)/Range(s),Washer |
| Architectural Style | Craftsman |
| Security Features | Partially Fenced |
| Year Built | 1969 |
| Topography | Level |
| Levels | Two |
| Property Subtype | Single Family Residence |
| Tax Year | 2026 |
| Building Name | Queensborough 03 |
| County | Snohomish |
| New Construction | No |
| Property Type | Residential |
| HOA | No |
| Attached Garage | Yes |
| Subdivision Name | Queensborough |
| Facing Direction | South |
| Garage Y/N | Yes |
| Full Baths | 2 |
| Special Listing Conditions | None |
| Status | First Look |
| Directions | From Bothell-EV highway,West on 228th,North (right) on Meridian,East (Right) on 218th Pl SE |
| High School | Bothell Hs |
| City | Bothell |
| Entry Location | Main |
| Senior Community Y/N | No |
| High School District | Northshore |
| MLS Area | 610 - Southeast Snohomish |
| Lot Size Units | Square Feet |
| Lot Size Square Feet | 7405 |
| Carport Y/N | No |
| Listing Terms | Cash,Conventional,FHA,VA Loan |
| Elementary School | Frank Love Elem |
| Land Lease Y/N | No |
| Tax Annual Amount | 7955.09 |
| Middle/Junior High School | Kenmore Middle School |
| Property Condition | Very Good |
| Public Remarks | { FIRST LOOK STATUS } PRE INSPECTED & ONE YEAR HOME WARRANTY TO BUYER UPON CLOSING * NEW ROOF 8/2026 - NEW INTERIOR PAINT - NEW CARPET |
| Structure Type | House |
| Building Area Units | Square Feet |
| Standard Status | Coming Soon |
| Water Company | Alderwood Water |
| Property Style | 12 - 2 Story |
| NWM_ShowMapLink | Yes |
Interior Features
| Interior Amenities | Bath Off Primary,Ceiling Fan(s),Dining Room,Fireplace,Skylight(s),Vaulted Ceiling(s),Water Heater |
|---|---|
| Basement | None |
| Flooring | Ceramic Tile,Hardwood,Carpet |
| Total Fireplaces | 1 |
| Fireplace Features | Wood Burning |
| Air Conditioning Y/N | No |
| Heating Y/N | Yes |
| Fireplace Y/N | Yes |
| Total Bedrooms | 3 |
| Main Level Bedrooms | 2 |
| Total Baths | 2 |
| Water Heater Type | Gas |
| Fireplaces Main | 1 |
| Power Production Type | Electric,Natural Gas,Wood |
| Bedrooms Upper | 1 |
| Baths Full Upper | 1 |
| Baths Full Main | 1 |
| Bathrooms | 2 |
Exterior Features
| Exterior Amenities | Cement/Concrete,Stone,Wood,Wood Products |
|---|---|
| Vegetation | Brush,Garden Space |
| Parking Features | Driveway,Attached Garage |
| Lot Features | Curbs,Paved |
| Water Source | Public |
| Total Parking | 1 |
| Inclusions | Dishwasher(s),Dryer(s),Refrigerator(s),Stove(s)/Range(s),Washer(s) |
| Foundation Details | Poured Concrete |
| Building Area Total | 1631 |
| Lot Size Acres | 0.17 |
| Waterfront Y/N | No |
| Covered Spaces | 1 |
| Irrigation Water Rights Y/N | No |
| Site Features | Cable TV,Deck,Fenced-Partially,Gas Available,High Speed Internet,Outbuildings,Outdoor Fireplace |
| Lot Number | 23 |
Amenities
- Foreclosure
- Views
- Short Sale
- New Construction
- Adult 55+
- Lease To Own
- No HOA Fees
- Furnished
- Primary On Main
- Air Conditioning
- Seller Finance
- Green
- Fixer Upper
- Horse
- Golf
- Fireplace
- Deck
- Garage
- Basement
- Pool
Property vs Single Family Average in 98021
Price
Taxes
Year Built
Visits
In The Neighborhood
Views
Bothell
$ 730,000
- Type
- Single Family | Active
- Size
- 1,288 SqFt
- Rooms
- 3 Beds + 1.5 Baths
 Listed by: Integris Real Estate
Open House
Bothell
$ 650,000
- Type
- Single Family | Active
- Size
- 1,214 SqFt
- Rooms
- 3 Beds + 2 Baths
Listed by: KW Lake Washington So
Reduced
Bothell
$ 769,800
- Type
- Single Family | Active
- Size
- 1,568 SqFt
- Rooms
- 3 Beds + 2 Baths
Listed by: Bentley Properties
