
Price Reduction - Views - Eco Friendly
Address
4105 61st Ct. Street, Olympia, WA
Price
$ 624,500
Property Attributes
- ID#2554921
- TypeSingle Family
- CountyTHURSTON
- CityOlympia
- AreaBlack Hills
- NeighborhoodBlack Lake
- Zip98512
- StyleContemporary
- Year Built2010
- Taxes$ 6031
- Price$ 624,500
- Bedrooms3
- Full Bathrooms3
- Half Bathrooms0
- Sqr Footage2244
- Lot Size0.1993 Acres
Data Source:
Northwest Multiple Listing Service (NWMLS)
Property Description
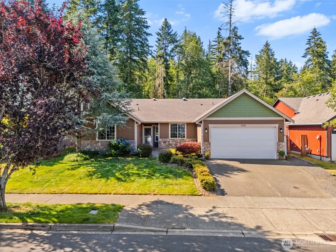
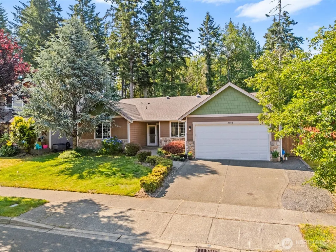
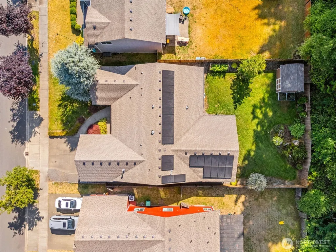
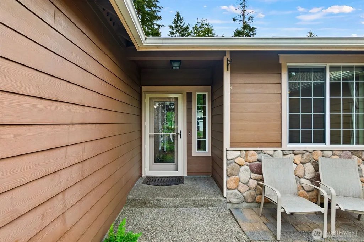
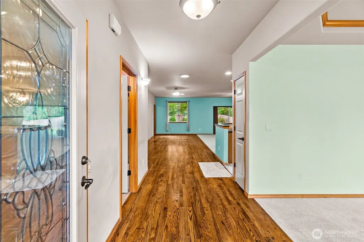
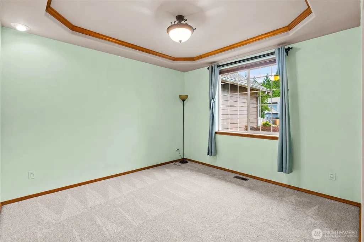
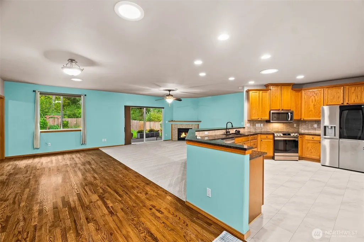
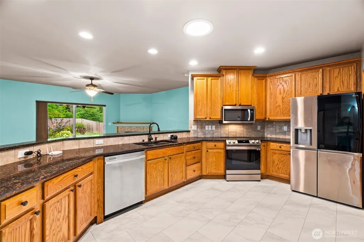
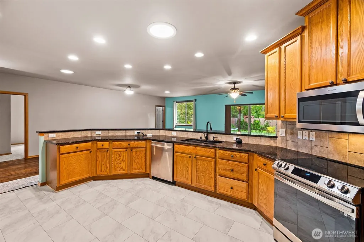
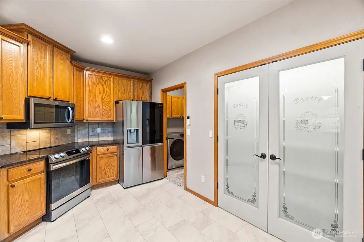
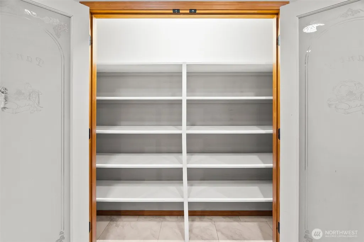
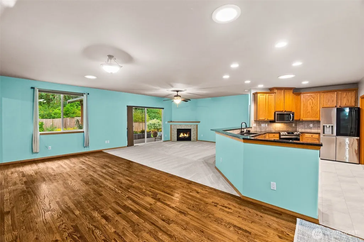
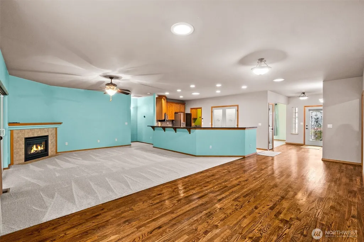
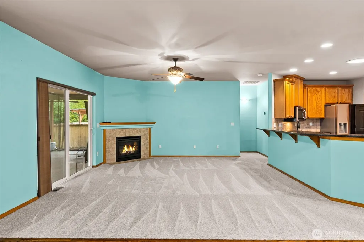
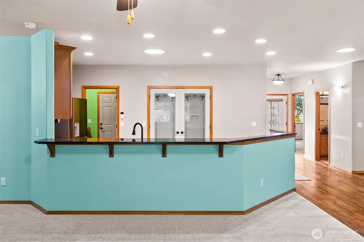
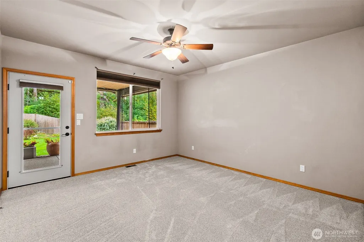
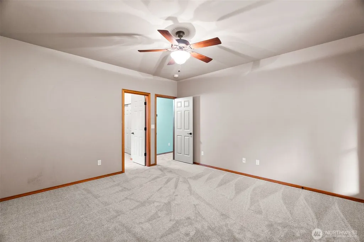
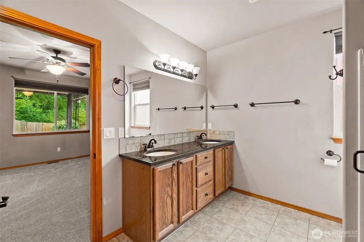
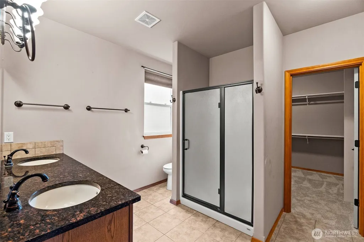
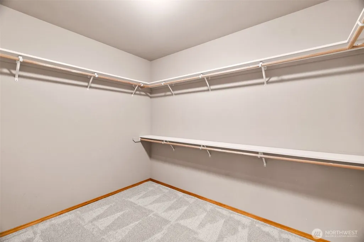
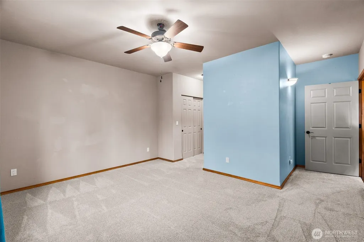
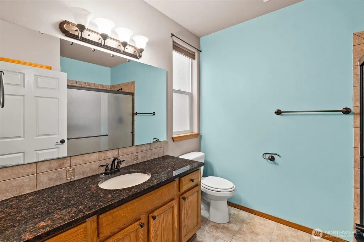
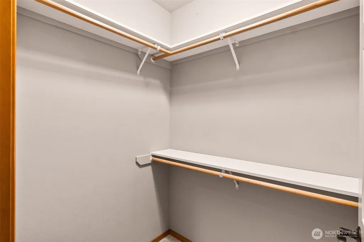
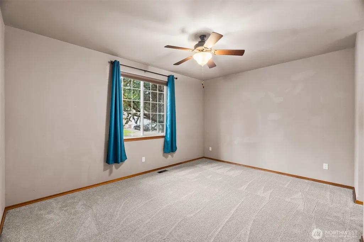
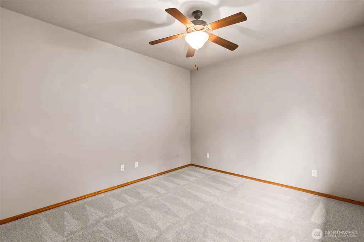
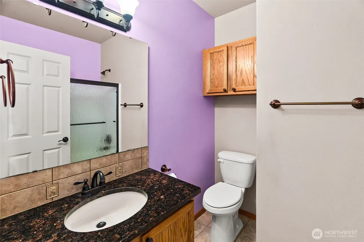
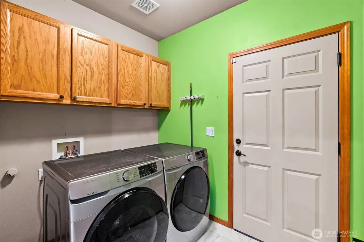
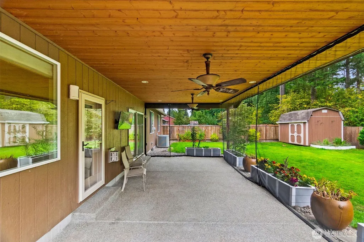
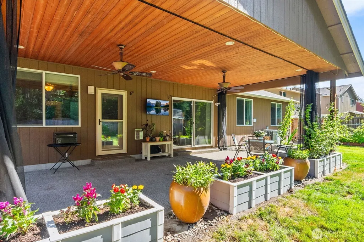
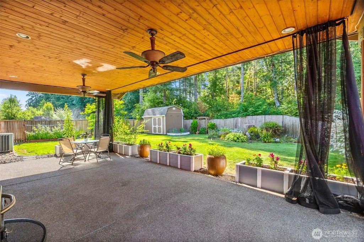
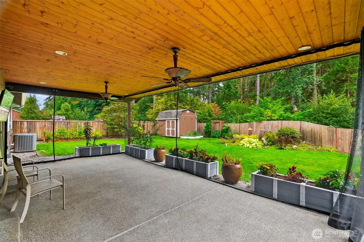
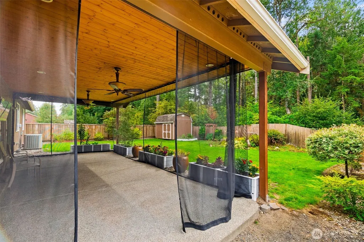
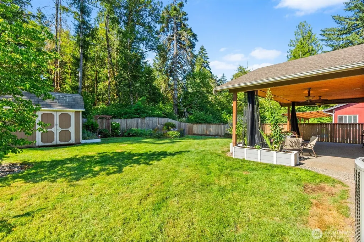
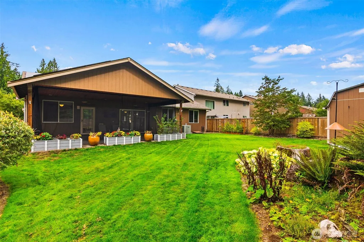
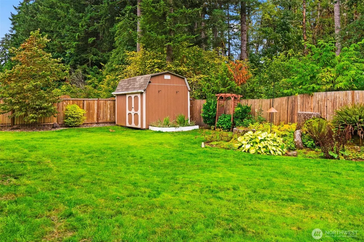
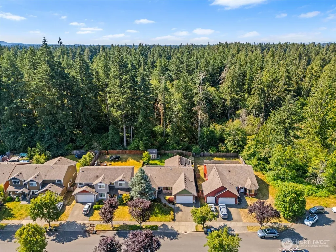
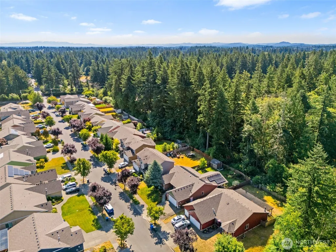
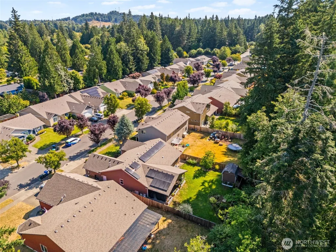
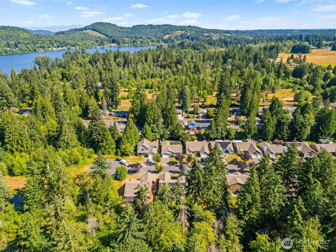
Now offered at $624,500! Tucked at the end of a quiet cul de sac in desirable Black Lake Terrace, this spacious single story home offers a rare and flexible layout with two primary suites. Fresh updates include brand new carpet throughout and new flooring in the kitchen, laundry room, and pantry, giving the home a fresh, move in ready feel. The split bedroom floor plan also includes a third bedroom, a flexible space with potential as a 4th bedroom or guest room, plus a separate den perfect for a home office, hobby room, or additional living space. The light filled great room features solar tubular lighting and a cozy gas fireplace, while the kitchen offers granite countertops, stainless steel appliances, and convenient pullout organizers. Enjoy added efficiency with 24 owned solar panels, a heat pump, smart lighting and thermostat features, generator wiring, gutter guards, and hot tub hookup. Outside, the fully fenced backyard backs to a peaceful greenbelt and features mature landscaping, a sprinkler system, established garden beds, and an impressive covered 14x30 patio with ceiling fans and custom removable screens installed in 2025. All just minutes from shopping, dining, schools, parks, medical services, Costco, and I 5. Great layout, great updates, and a setting that feels tucked away without giving up convenience. This one is definitely worth a look.
| Elementary School | Middle School | High School |
|---|---|---|
| Buyer To Verify Elementary School | Buyer To Verify Middle School | Buyer To Verify High School |
| Price History | |
|---|---|
| 7/15/2026 | Listed $639,900 |
| 8/12/2026 | 2$629,900 |
| 9/9/2026 | 1$624,500 |
General Features
| Living Area | 2244 |
|---|---|
| Sewer | Sewer Connected |
| Heating | Forced Air,Heat Pump |
| Cooling | Heat Pump |
| Possession | Closing |
| Roof | Composition |
| Appliances | Dishwasher,Disposal,Dryer,Microwave,Refrigerator,Stove(s)/Range(s),Washer |
| HOA Fee | 120 |
| Association Fee Includes | See Remarks |
| Architectural Style | Contemporary |
| Security Features | Partially Fenced |
| Year Built | 2010 |
| View | Territorial |
| Topography | Level,Terraces |
| Levels | One |
| Property Subtype | Single Family Residence |
| Tax Year | 2026 |
| Building Name | Black Lake Terrace Division 2 |
| Assoc Fee Paid Per | Semi-Annually |
| County | Thurston |
| New Construction | No |
| Property Type | Residential |
| HOA | Yes |
| Attached Garage | Yes |
| Subdivision Name | Black Lake |
| Facing Direction | West |
| Garage Y/N | Yes |
| Green Energy Generation | Solar |
| Full Baths | 3 |
| Special Listing Conditions | None |
| Status | Active |
| Directions | From Interstate 5,take US 101 toward the Black Lake Boulevard exit. Head south on Black Lake Blvd. SW,turn left onto Black Lake Belmore Road SW,then right onto 61st Court SW. Home is on the left. |
| High School | Buyer To Verify |
| City | Olympia |
| Entry Location | Main |
| Senior Community Y/N | No |
| High School District | Tumwater |
| MLS Area | 442 - Black Hills |
| Lot Size Units | Square Feet |
| Lot Size Square Feet | 8682 |
| Carport Y/N | No |
| Listing Terms | Cash,Conventional,FHA,VA Loan |
| Elementary School | Buyer To Verify |
| Land Lease Y/N | No |
| Tax Annual Amount | 6031 |
| Middle/Junior High School | Buyer To Verify |
| Property Condition | Good |
| Public Remarks | Now offered at $624,500! Tucked at the end of a quiet cul de sac in desirable Black Lake Terrace,this spacious single story home offers a rare and flexible layout with two primary suites. Fresh updat |
| Structure Type | House |
| Building Area Units | Square Feet |
| Standard Status | Active |
| Water Company | City of Tumwater |
| Property Style | 10 - 1 Story |
| NWM_ShowMapLink | Yes |
Interior Features
| Interior Amenities | Second Primary Bedroom,Bath Off Primary,Ceiling Fan(s),Dbl Pane/Storm Window,Dining Room,Fireplace,French Doors,Pantry,SMART Wired,Sprinkler System,Walk-In Closet(s),Water Heater,Wired for Generator |
|---|---|
| Basement | None |
| Flooring | Ceramic Tile,Laminate,Carpet |
| Total Fireplaces | 1 |
| Fireplace Features | Gas |
| Air Conditioning Y/N | Yes |
| Heating Y/N | Yes |
| Fireplace Y/N | Yes |
| Total Bedrooms | 3 |
| Main Level Bedrooms | 3 |
| Total Baths | 3 |
| Bedrooms Possible | 4 |
| Water Heater Type | Gas |
| Water Heater Location | Garage |
| Fireplaces Main | 1 |
| Power Production Type | Electric,Solar (Unspecified) |
| Baths Full Main | 3 |
| Bathrooms | 3 |
Exterior Features
| Exterior Amenities | Cement Planked,Stone,Wood Products |
|---|---|
| Vegetation | Garden Space,Wooded |
| Parking Features | Driveway,Attached Garage,Off Street |
| Lot Features | Adjacent to Public Land,Cul-De-Sac,Dead End Street,Paved,Sidewalk |
| Water Source | Public |
| Total Parking | 5 |
| Inclusions | Dishwasher(s),Dryer(s),Garbage Disposal,Microwave(s),Refrigerator(s),Stove(s)/Range(s),Washer(s) |
| Foundation Details | Poured Concrete |
| Building Area Total | 2244 |
| Lot Dimensions | 65 x 133.61 x 65 x 135.55 |
| Lot Size Acres | 0.1993 |
| Waterfront Y/N | No |
| Covered Spaces | 2 |
| Irrigation Water Rights Y/N | Yes |
| Site Features | Cable TV,Dog Run,Fenced-Partially,Gas Available,High Speed Internet,Irrigation,Sprinkler System |
| Parking Uncovered Total | 3 |
| Lot Number | 12 |
Amenities
- Foreclosure
- Views
- Short Sale
- New Construction
- Adult 55+
- Lease To Own
- No HOA Fees
- Furnished
- Primary On Main
- Air Conditioning
- Seller Finance
- Green
- Fixer Upper
- Horse
- Golf
- Fireplace
- Deck
- Garage
- Basement
- Pool
Property vs Single Family Average in 98512
Price
Taxes
Year Built
Visits
In The Neighborhood
Views
Olympia
$ 799,900
- Type
- Single Family | Active
- Size
- 2,419 SqFt
- Rooms
- 5 Beds + 3.5 Baths
 Listed by: Abbey Realty Inc
Open House
Yelm
$ 1,100,000
- Type
- Single Family | Active
- Size
- 3,351 SqFt
- Rooms
- 5 Beds + 3.5 Baths
Listed by: Kelly Right RE of Seattle LLC
Views
Olympia
$ 675,000
- Type
- Single Family | Active
- Size
- 1,952 SqFt
- Rooms
- 3 Beds + 2 Baths
Listed by: Realty One Group Bold
Reduced
Olympia
$ 409,000
- Type
- Single Family | Active
- Size
- 1,102 SqFt
- Rooms
- 3 Beds + 1 Baths
Listed by: Abbey Realty Inc
Reduced
Olympia
$ 649,000
- Type
- Single Family | Active
- Size
- 1,788 SqFt
- Rooms
- 3 Beds + 2.5 Baths
Listed by: Olympic Sotheby's Int'l Realty
Reduced
Olympia
$ 1,275,000
- Type
- Single Family | Active
- Size
- 3,181 SqFt
- Rooms
- 4 Beds + 2.5 Baths
Listed by: Virgil Adams Real Estate, Inc.
Reduced
Olympia
$ 649,999
- Type
- Single Family | Active
- Size
- 3,586 SqFt
- Rooms
- 4 Beds + 3 Baths
Listed by: Berkshire Hathaway HS NW
Reduced
Olympia
$ 520,000
- Type
- Single Family | Active
- Size
- 1,661 SqFt
- Rooms
- 3 Beds + 2.5 Baths
Listed by: Real Broker LLC
Reduced
Olympia
$ 539,000
- Type
- Single Family | Active
- Size
- 1,632 SqFt
- Rooms
- 3 Beds + 2 Baths
Listed by: Skyline Properties, Inc.
Reduced
Olympia
$ 555,000
- Type
- Single Family | Active
- Size
- 1,936 SqFt
- Rooms
- 2 Beds + 1.5 Baths
Listed by: eXp Realty
Olympia
$ 1,120,000
- Type
- Single Family | Active
- Size
- 3,200 SqFt
- Rooms
- 3 Beds + 2 Baths
Listed by: Century 21 Van Dorm Realty
Open House
Olympia
$ 1,700,000
- Type
- Single Family | Active
- Size
- 3,386 SqFt
- Rooms
- 7 Beds + 6 Baths
Listed by: LPT Realty LLC
